
Campus Map Indio
45524 Oasis Street
Indio, CA 92201
45742 Oasis Street
Indio, CA 92201
Map of the Building A
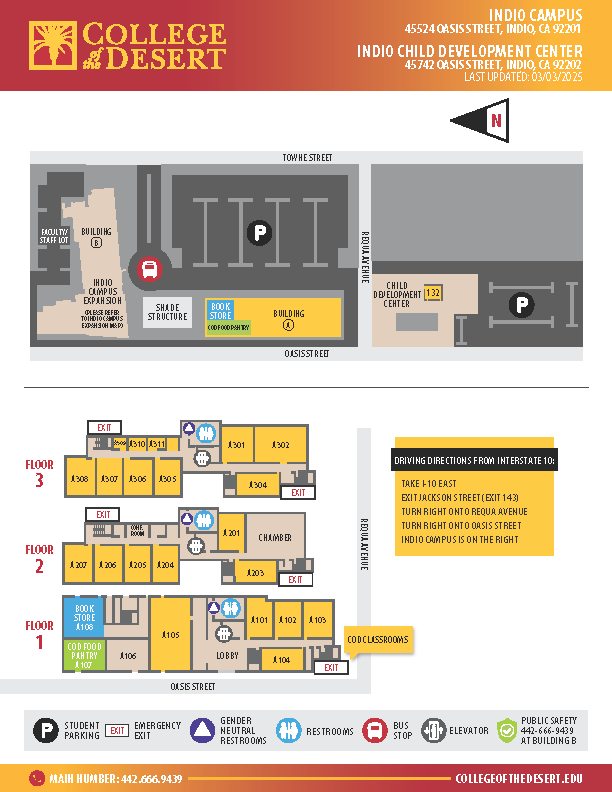
Building A is a three-story building organized around a central lobby and classroom
corridors. Entering Building A from the main entrance leads into the Lobby. Surrounding the lobby are classrooms and campus services, including: Restrooms are available on this level, and emergency exits are identified throughout
the building. The second floor contains: The third floor includes additional classrooms: The map identifies several accessibility and safety resources:Building A Overview
First Floor
Second Floor
Third Floor
Accessibility and Safety Features
Download a printable PDF Version of Building A Map
Map of the Building B
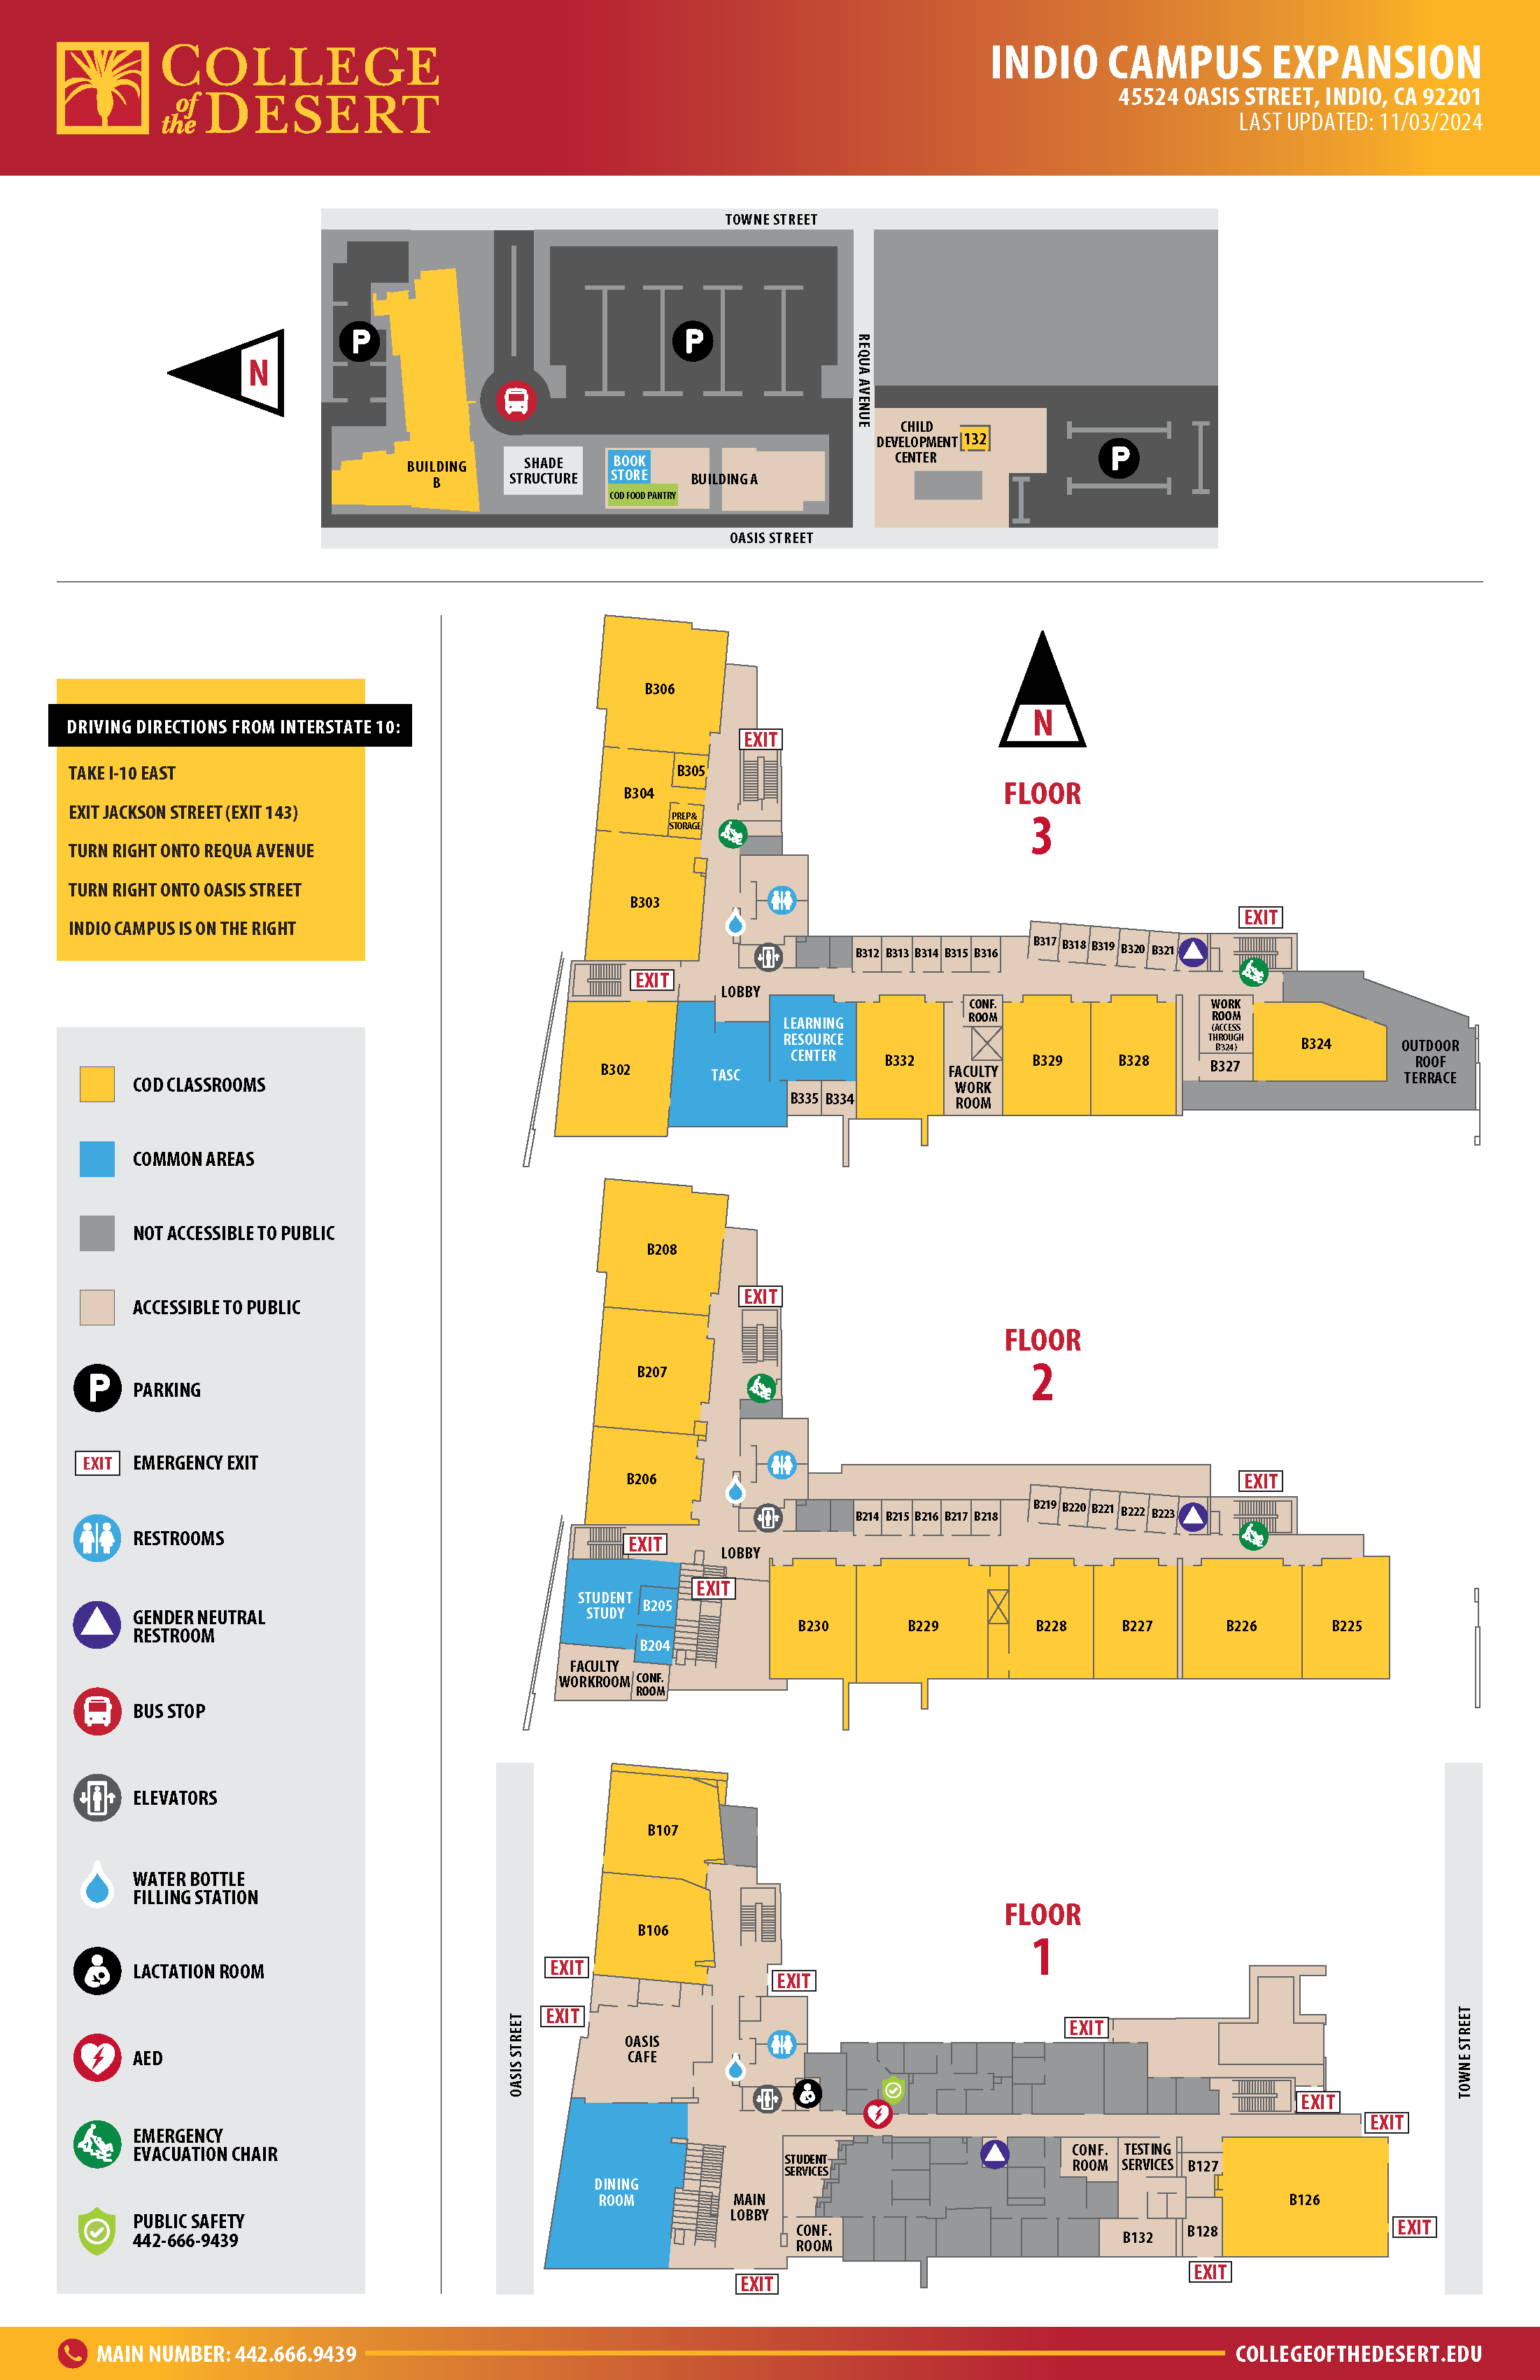
Building B is adjacent to Building A and is connected to campus amenities including the Book Store, COD Food Pantry, a shade structure, parking areas, and nearby transit access. A bus stop and parking areas are shown
along the campus perimeter. The map includes symbols identifying: The primary public entrance leads into a Main Lobby, which serves as the central gathering and circulation area of the building. Key facilities on the first floor include: Elevator access and restrooms are available from the first-floor lobby area. The second floor primarily contains instructional and academic support spaces. A central
lobby provides access to classroom corridors. Major destinations include: The floor contains numerous classrooms arranged along corridors extending from the
central lobby. The third floor contains additional classrooms, faculty spaces, and gathering areas. Key locations include: The terrace is the primary outdoor destination shown within Building B and serves
as an open-air gathering space. Building B includes several accessibility features throughout the facility:Overall Site Orientation
First Floor
Second Floor
Third Floor
Accessibility Features
Download a printable PDF Version of Building B Map
Driving Directions
From COD Palm Desert Campus:
- Drive East on Fred Waring Drive
- Turn Left onto Avenue 44
- Turn Right onto Indio Boulevard
- Turn Right onto Smurr Street
- Turn Right onto Requa Avenue
- Arrive at the Indio Campus Parking area on your Right before Oasis Street
From Interstate 10:
- Take I-10 East
- Exit Jackson Street (Exit 143)
- Turn Right onto Requa Avenue
- Arrive at the Indio Campus Parking area on your Right before Oasis Street
From Your Location:
Get Driving Directions to Indio Campus from Google Maps